eBrochure


eBrochure

10/17/2026

White Logo at The Watson Apartments, Grand Prairie, TX

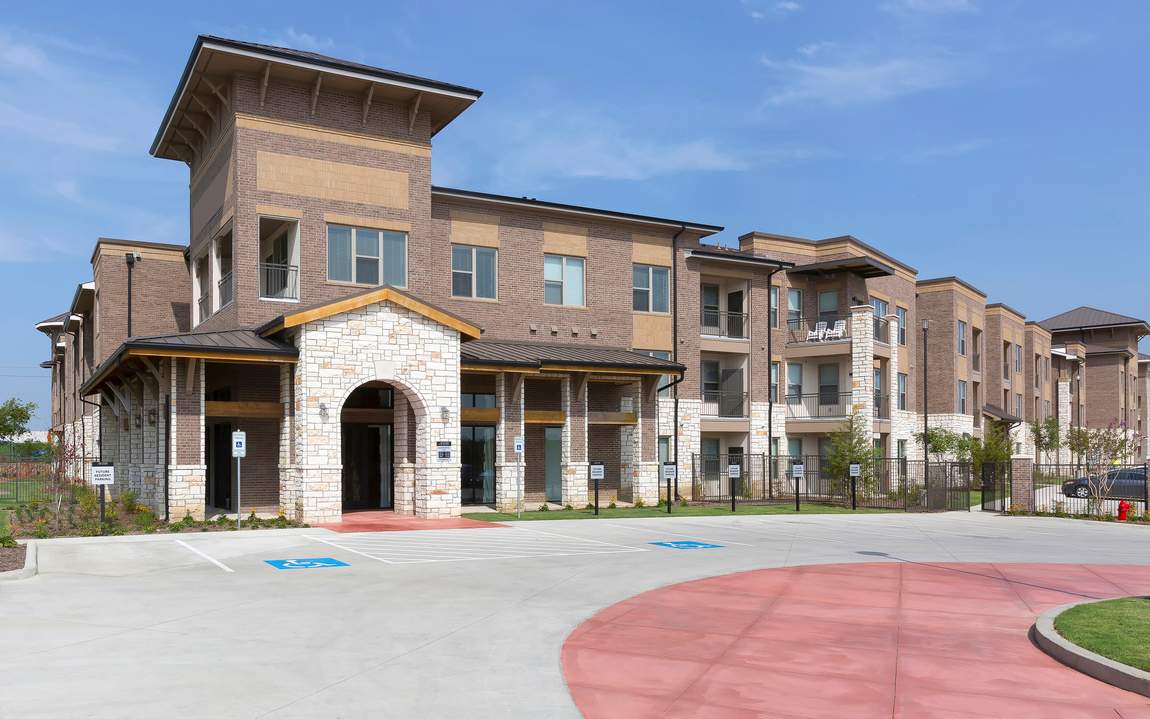
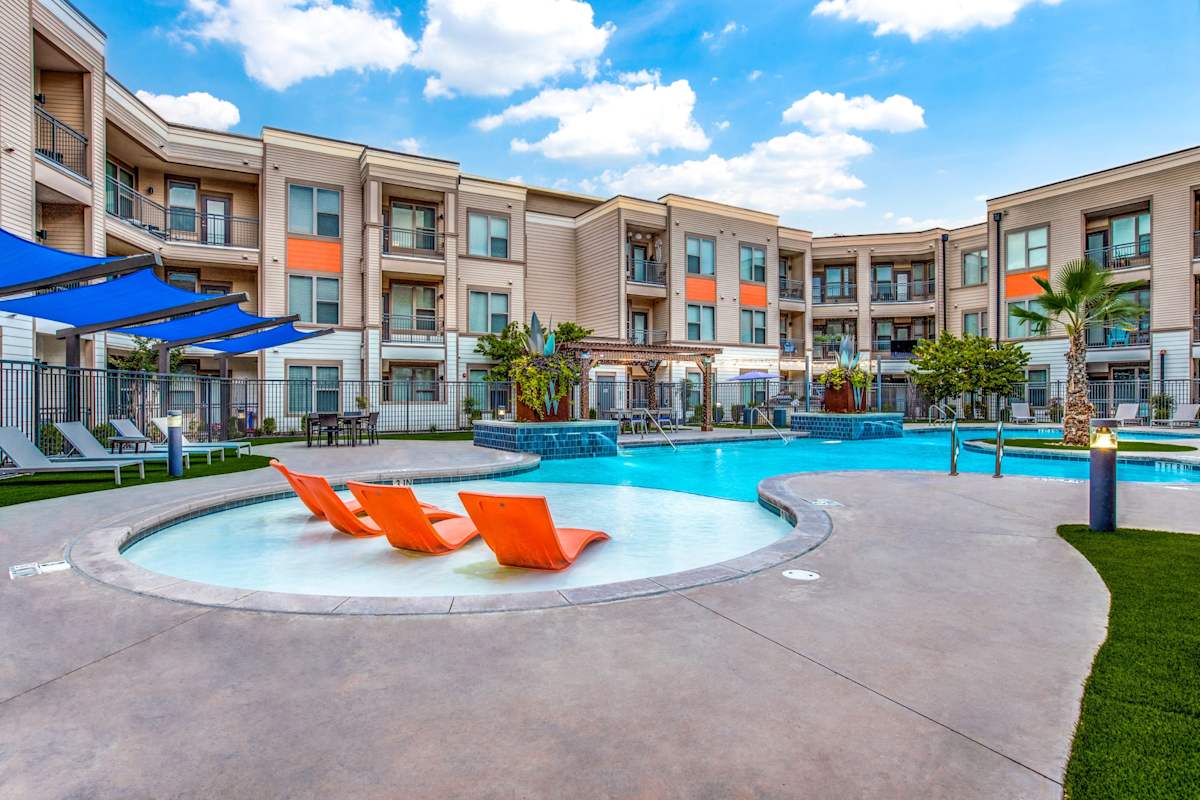
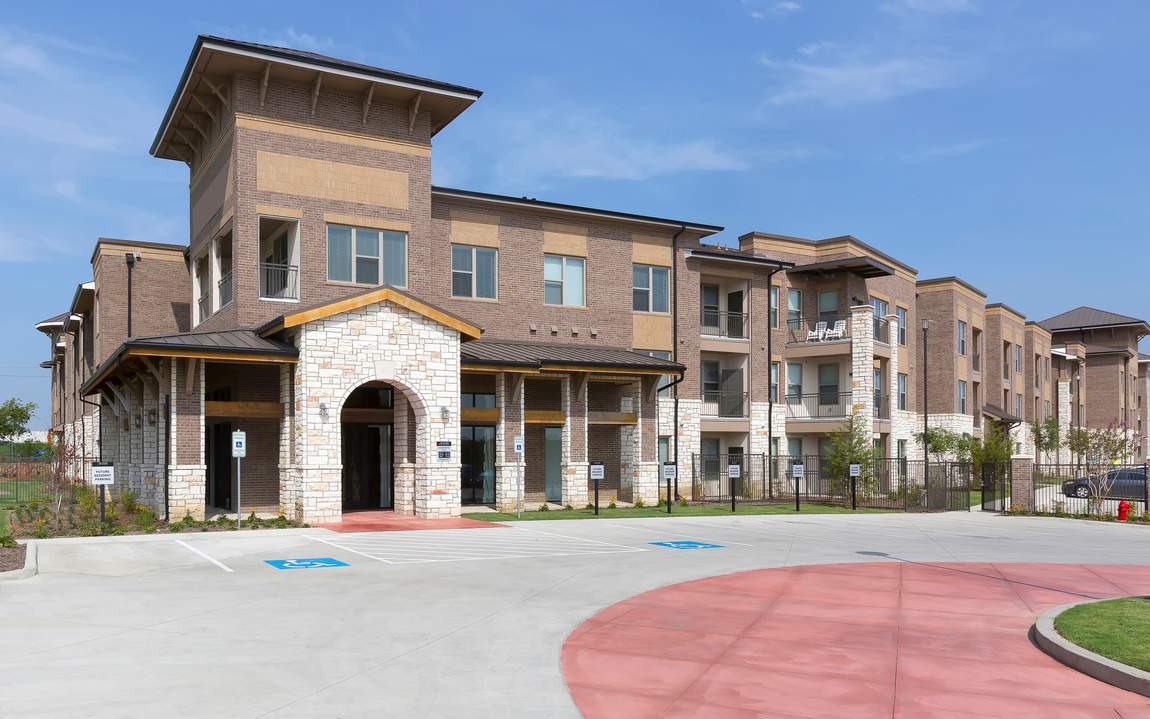
Welcome to Carisma, where Dallas's vibrant lifestyle meets serene living. Designed to create the perfect living environment, our pet friendly community offers the ambiance that you will be happy to return to every day. With you in mind, we offer community amenities that you will love, including a large swimming pool, picnic areas, and grills. Add in our helpful management team, and your apartment living experience becomes complete.

Lease Cost Calculator. This Calculator is designed to help estimate the Move-In Cost (including General and Special Fees) and the Monthly Cost going forward of a lease. Please remember that the Move-In Cost and Monthly Cost will vary depending on the qualifications of the applicant, the price and amenities of the unit being rented, and the cost of any Special Fees that may apply to a specific unit. Additionally, the rent and the Standard and Special Fees and Fee ranges are accurate as currently displayed but may increase or decrease until a lease is signed.

Floor Plan

Apartment Floor Plans in Grand Prairie, TX


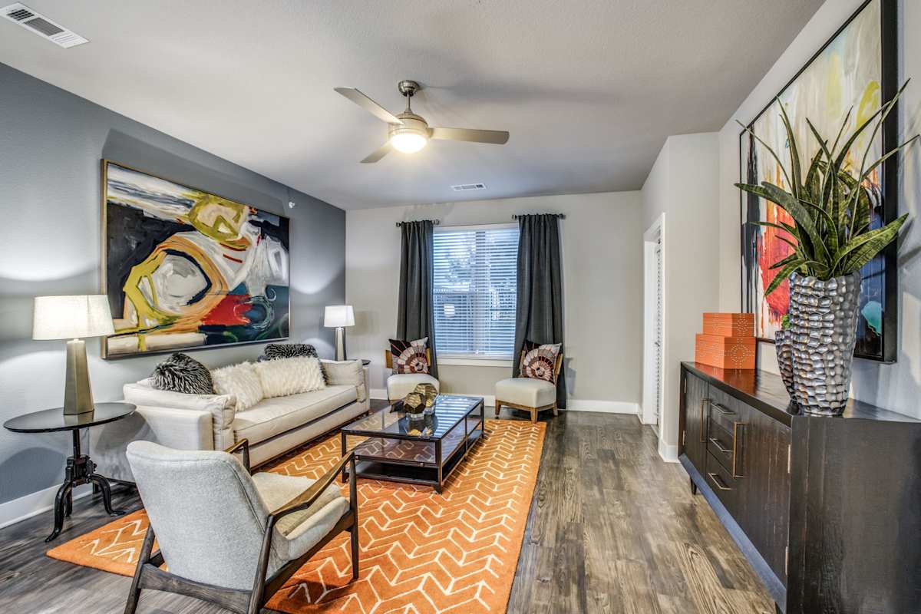
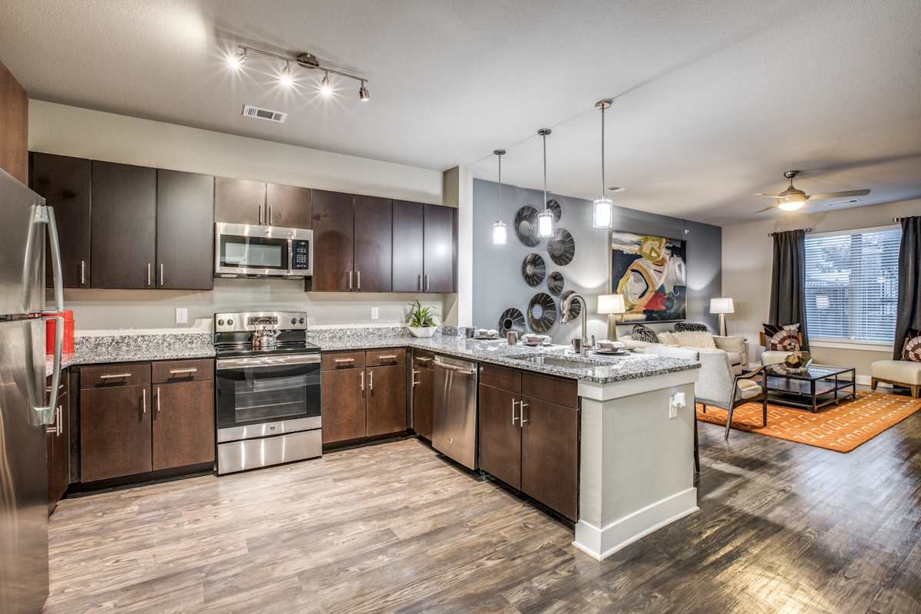
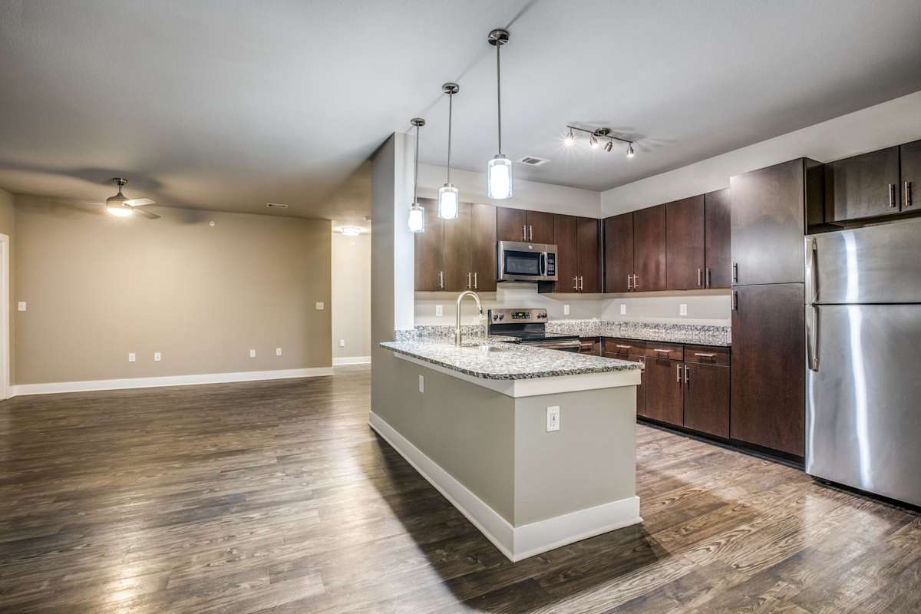
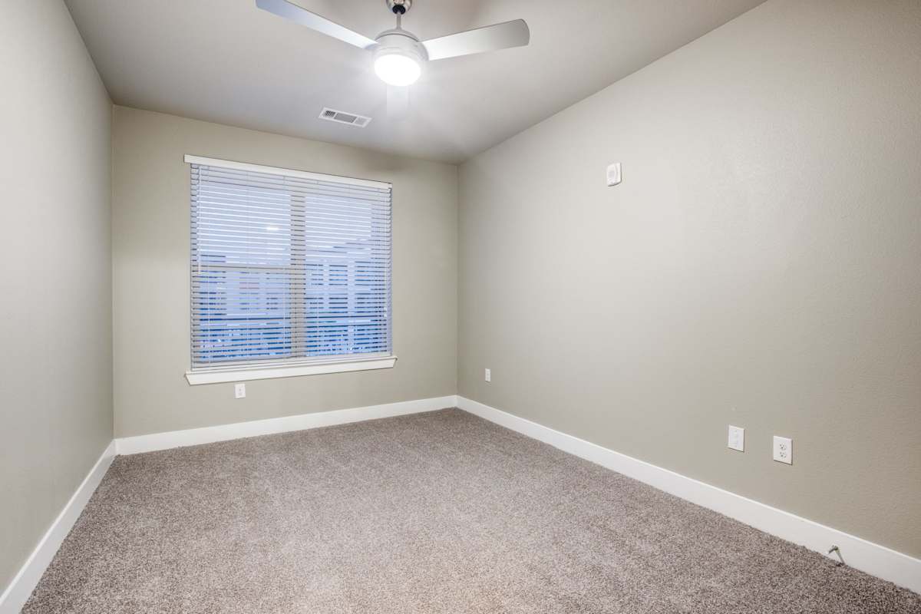
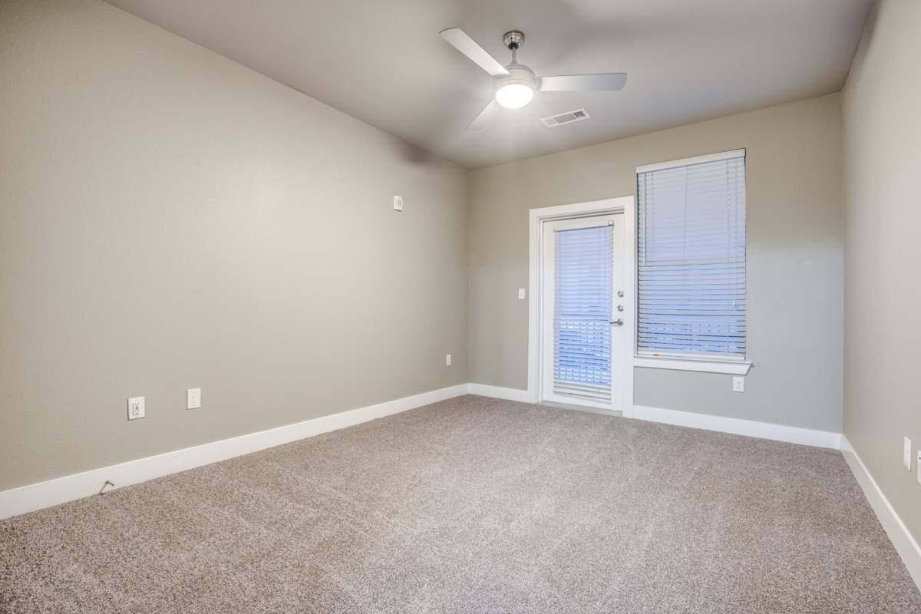
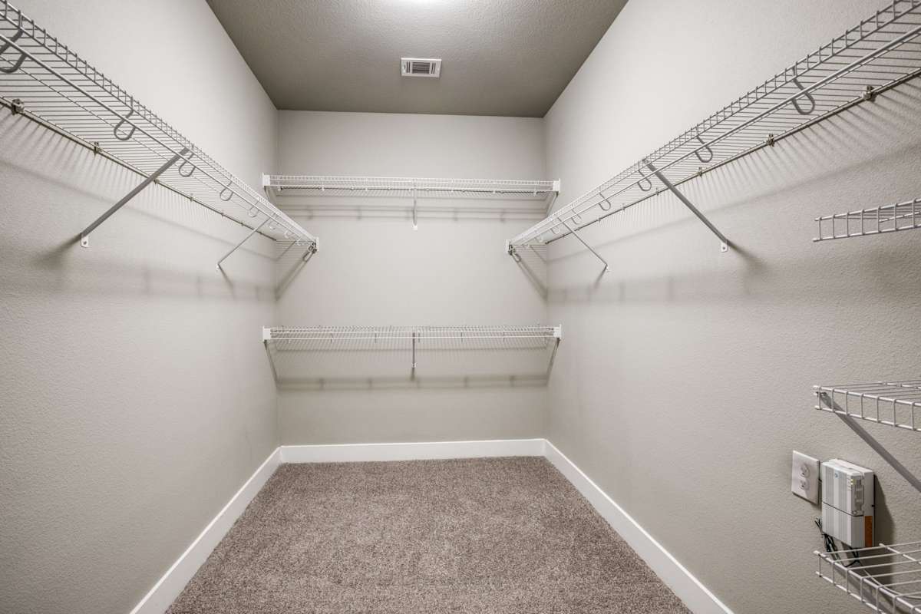
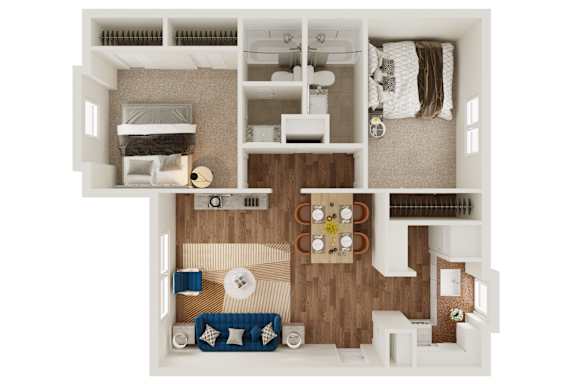
Find the layout that fits how you live at The Watson. Our one-, two-, and three-bedroom apartments in Grand Prairie range from 650 to 1,405 square feet, with open-concept living areas, gourmet kitchens featuring custom cabinetry and GE stainless appliances, kitchen islands, washers and dryers in select units, walk-in closets, garden tubs, and a private patio or balcony in every home. Explore the floor plans below to compare layouts, square footage, and pricing.

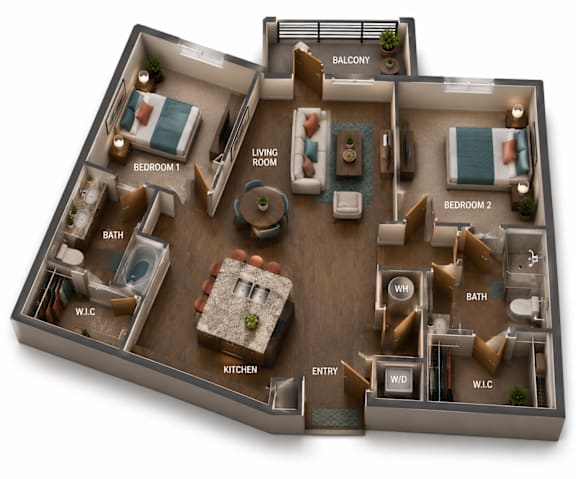
B4

  • 2 Bed
  • 2 Bath
  • 1,101 Sq. Ft.
3 Available
Two bedroom 3D floor plan with dual bathrooms at The Watson Apartments, Texas
2 bedroom two bathroom floor plan blueprint at The Watson Apartments, Grand Prairie, 75052
Rent specials available at The Watson! Special offers are valid for individual floor plans. For more details, please check each floor plan or contact the property directly.

Check Availability at The Watson


Availability and pricing at The Watson update regularly, so the fastest way to secure your preferred layout is to reach out today. Our team can walk you through current openings across our one-, two-, and three-bedroom apartments in Grand Prairie, TX, answer questions about lease terms and pet policy, and set up a tour that works for your schedule. Schedule your visit and see The Watson in person.

Map View

Amenities

Apartment Amenities in Grand Prairie, TX


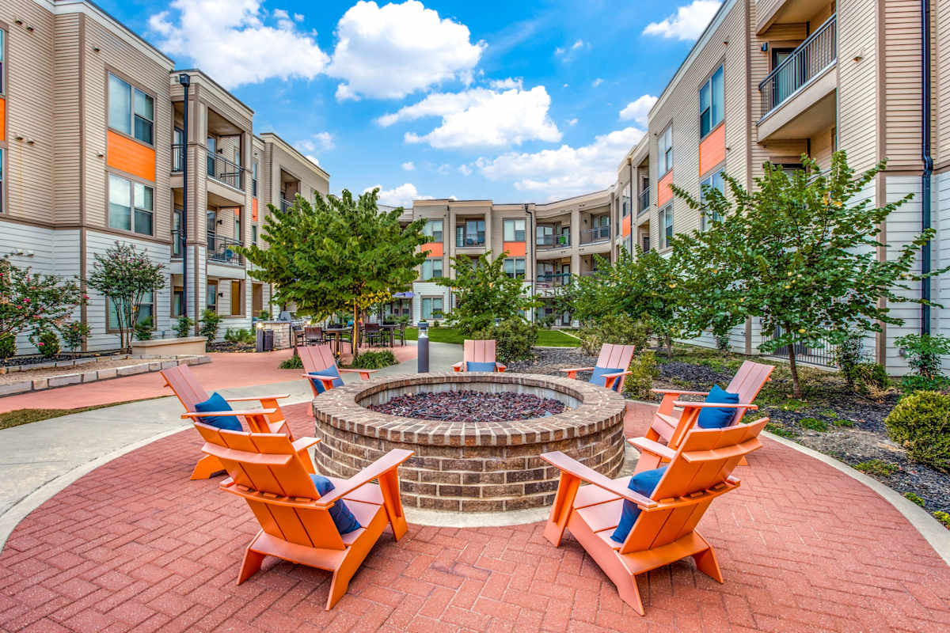
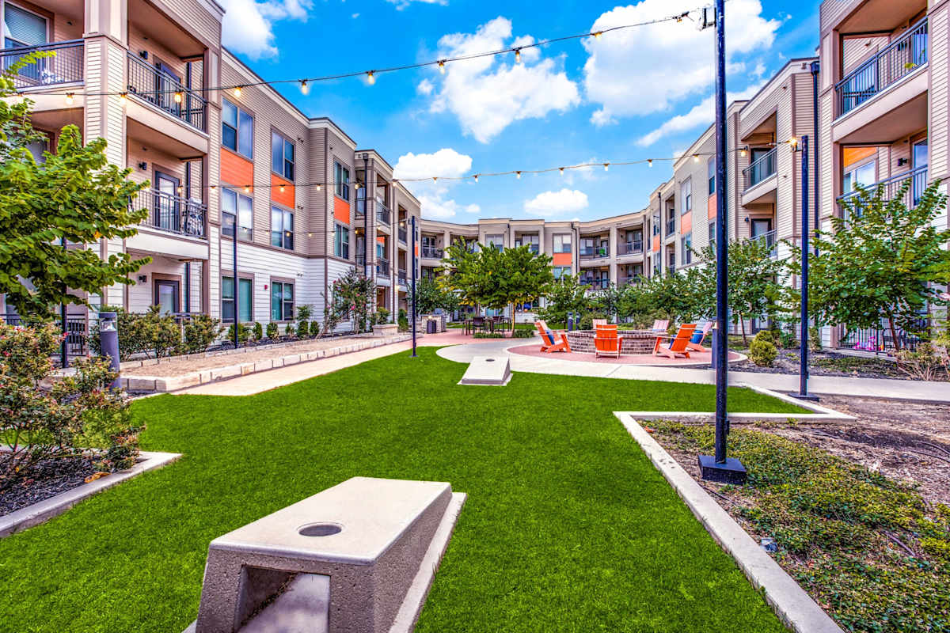
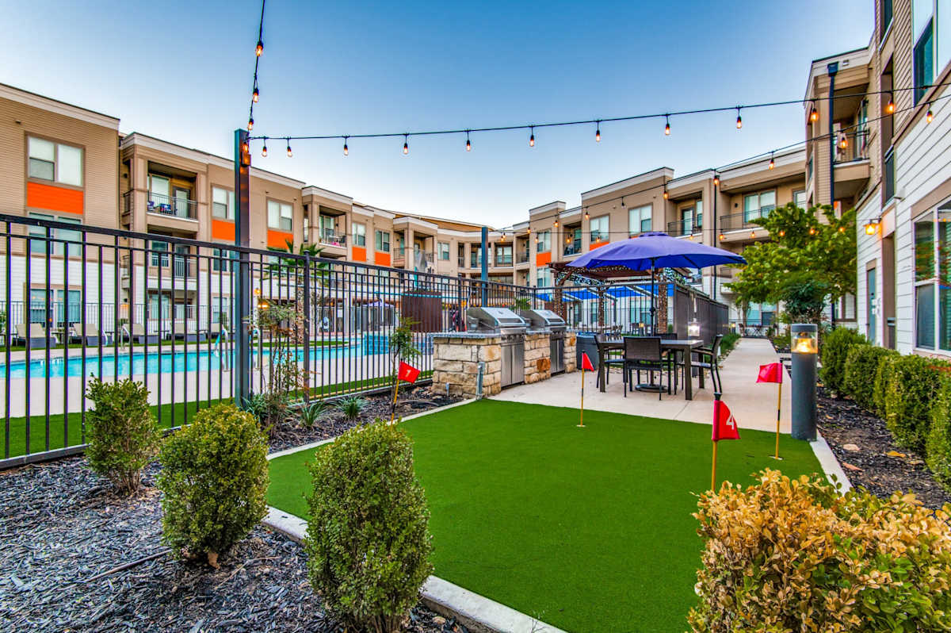
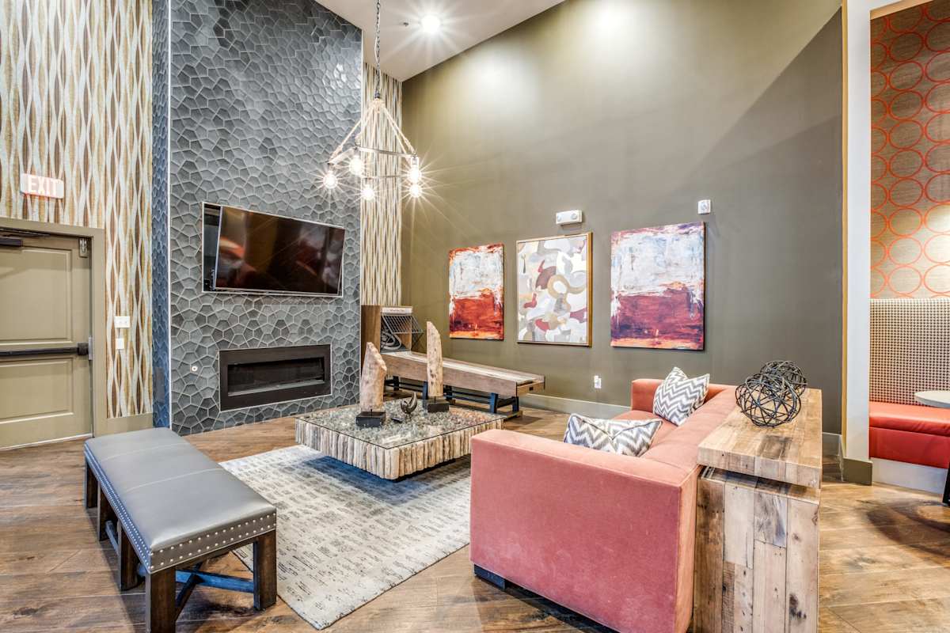
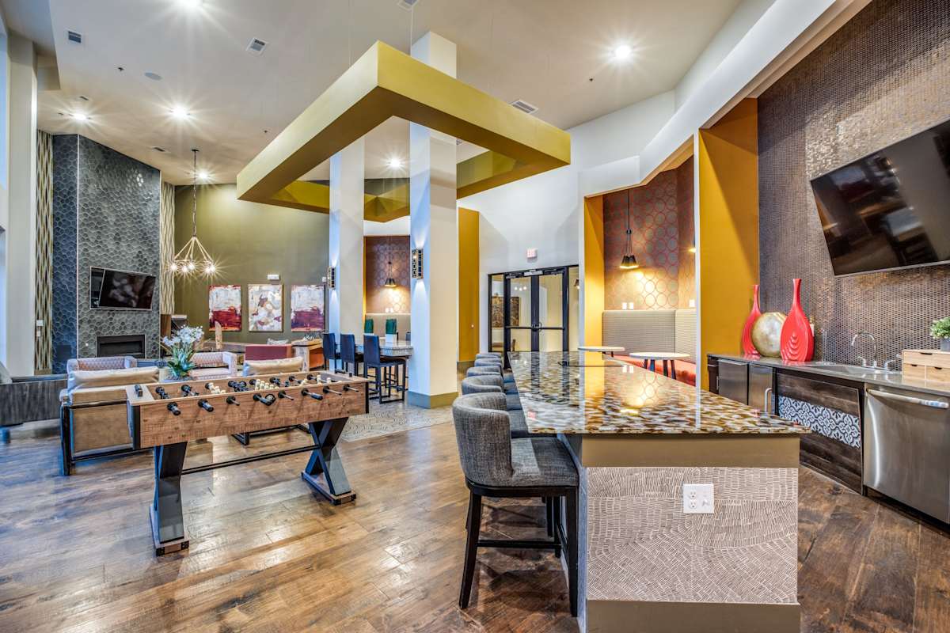
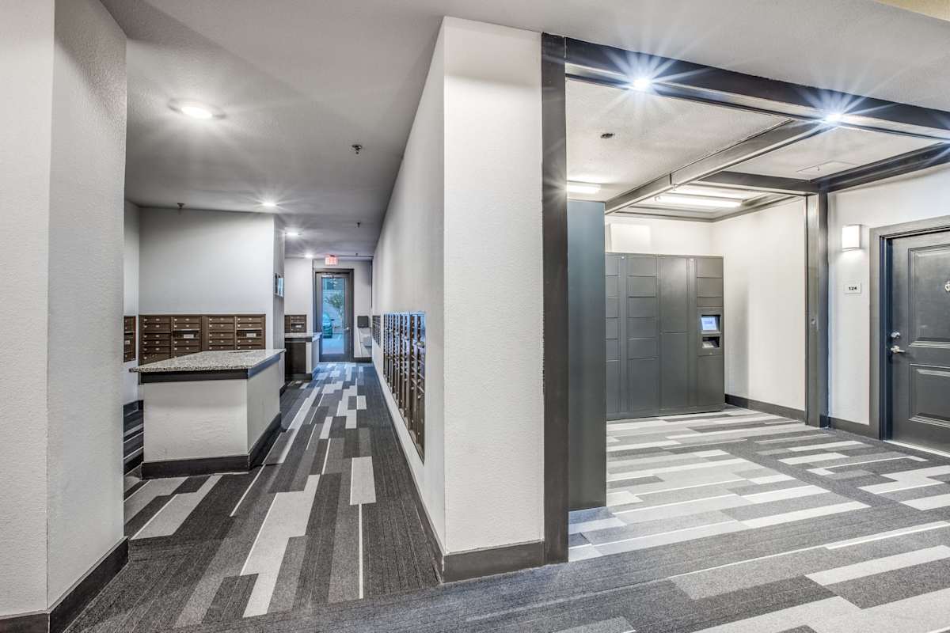
Life at The Watson extends well beyond your front door. Our Grand Prairie community is built around a resort-style Daylight Pool & Spa with cabanas, a fully equipped 24-hour fitness center, a gated dog park, and gathering spaces made for downtime — gas fire pits and grills, a conference room and business center, and a full recreation lineup with cornhole, bocce ball, putt-putt, foosball, and skeeball. Everyday essentials are covered too, with on-site parcel lockers, 7-day valet trash, controlled access, and a four-story parking garage with reserved parking available.

Community Amenities

  • Refreshing Pool & Spa with Poolside Cabanas
  • Courtyard Outdoor Games
  • Gas fire pit, gas grilling stations with picnic areas
  • Numerous Social Spaces
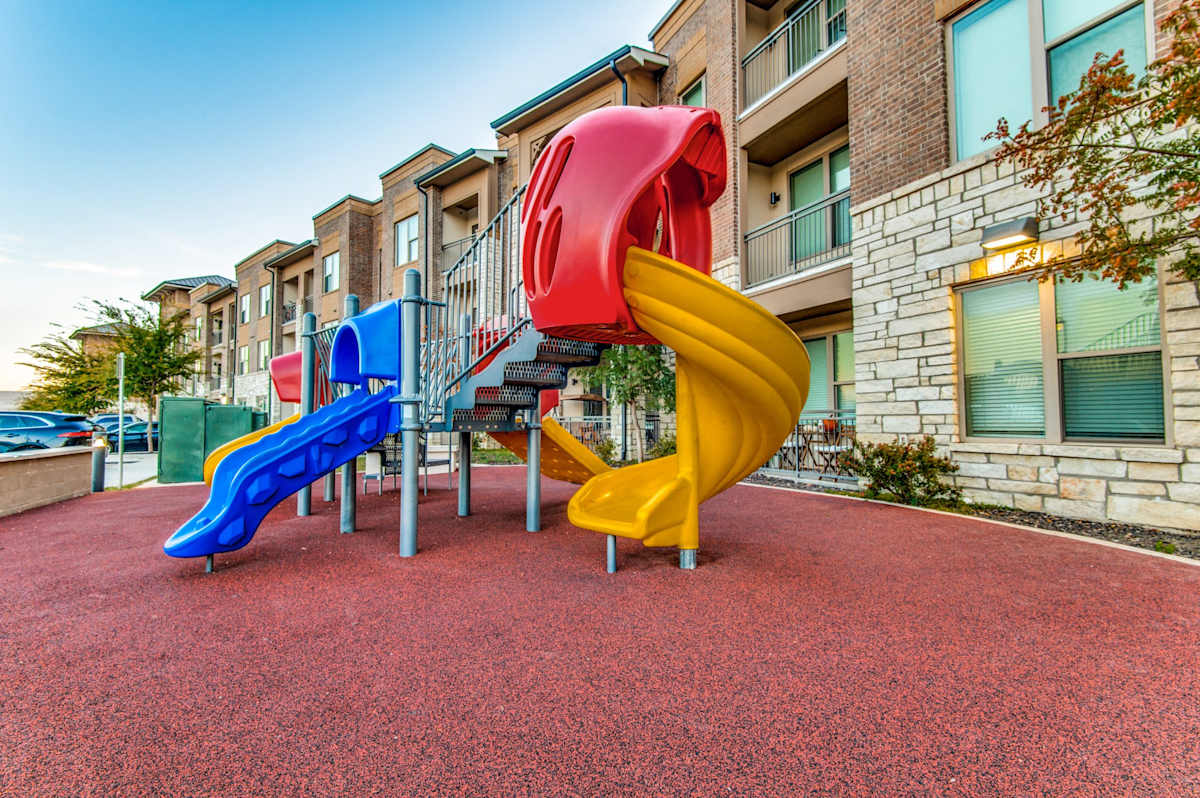
  • Playground
  • 4-story parking garage with reserved and assigned parking options available.
  • Controlled Access/Gated
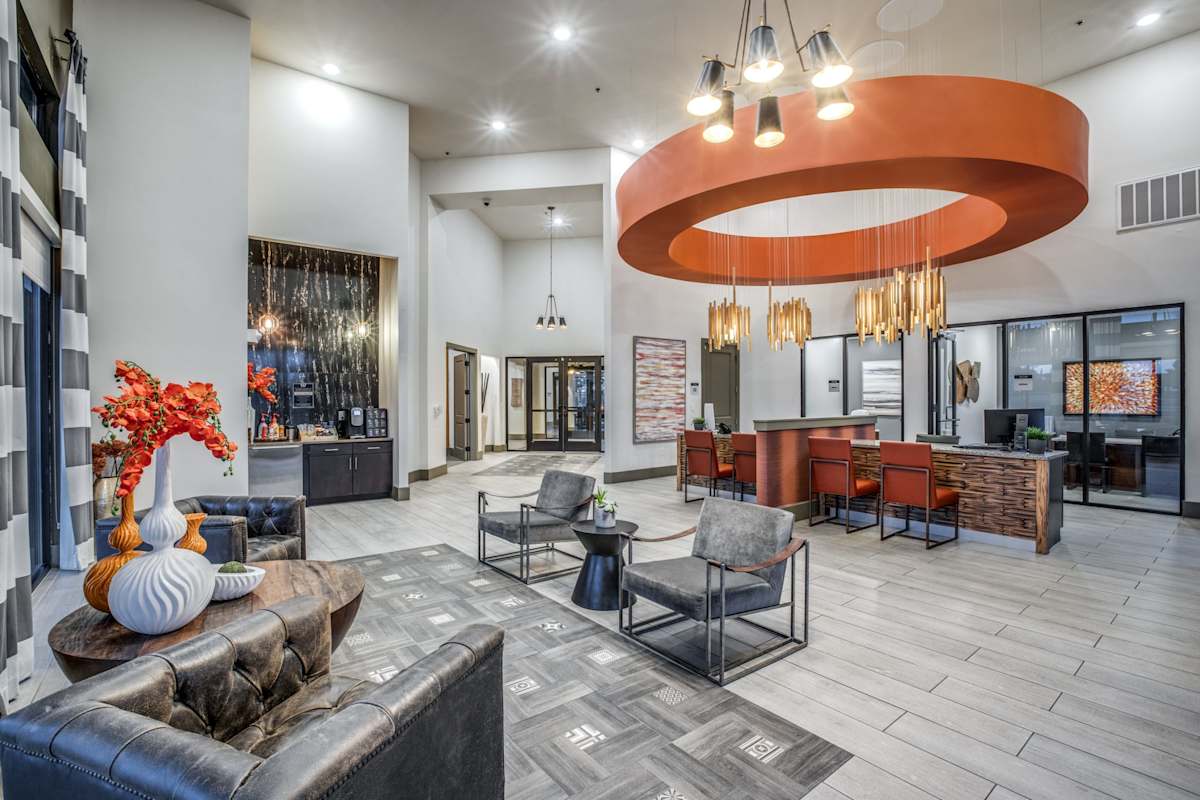
  • Luxury Clubhouse
  • Fully Equipped 24-Hour Fitness Center
  • Business Center
  • Private Conference Room
  • Convenient hallway trash chutes, and a 7-day valet trash service
  • On-Site Management
  • Package Receiving
  • On-Site Maintenance
  • Availability 24 Hours
  • Public Transportation

Apartment Amenities

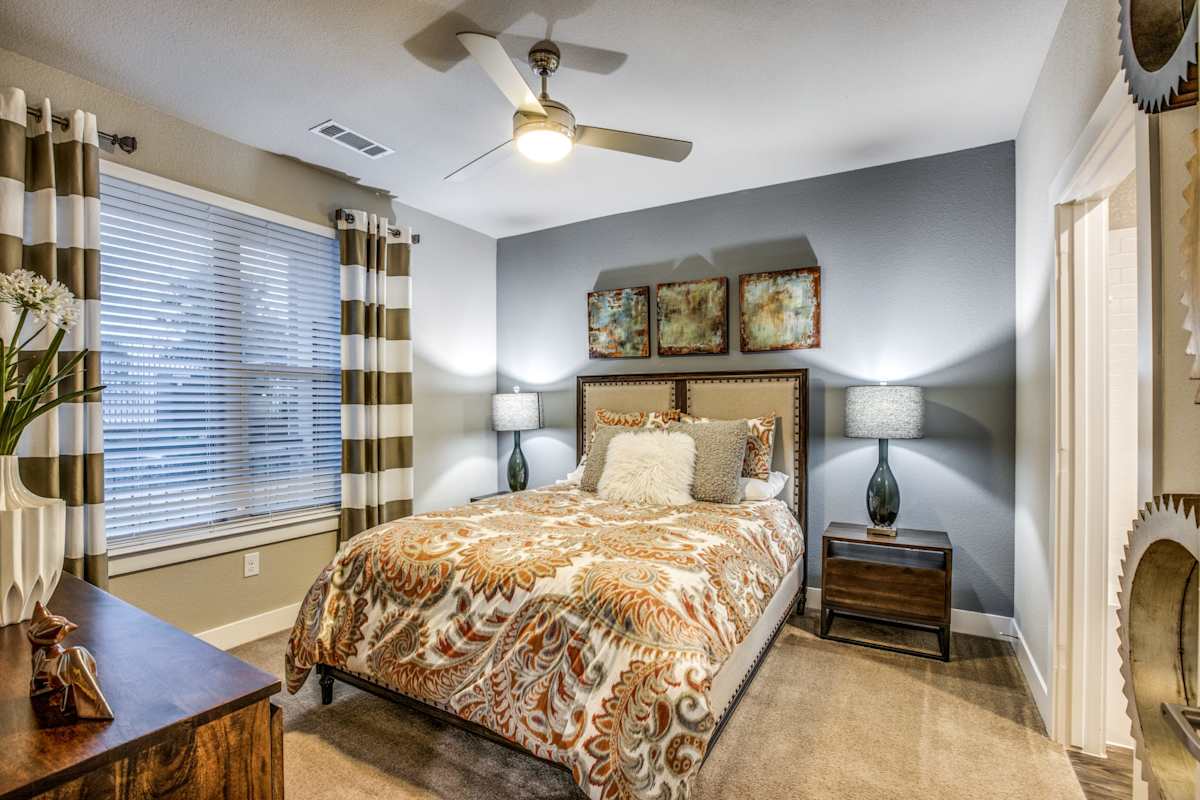
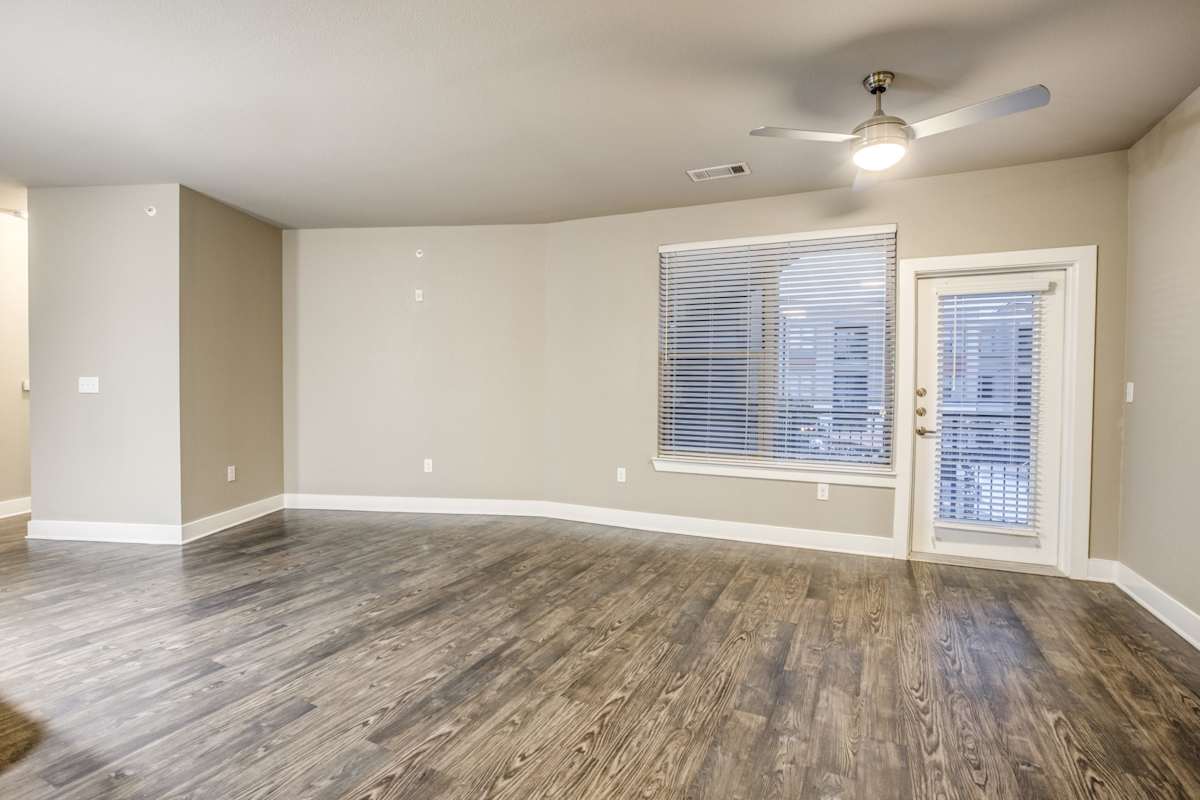
  • Spacious Living Areas: Open-concept layouts with high ceilings, faux-wood flooring in kitchen and main living areas, and ceiling fans in bedrooms and living rooms.
  • Gourmet Kitchens: Equipped with stainless steel GE appliances, granite counter surfaces, kitchen islands or peninsulas, and custom cabinetry.
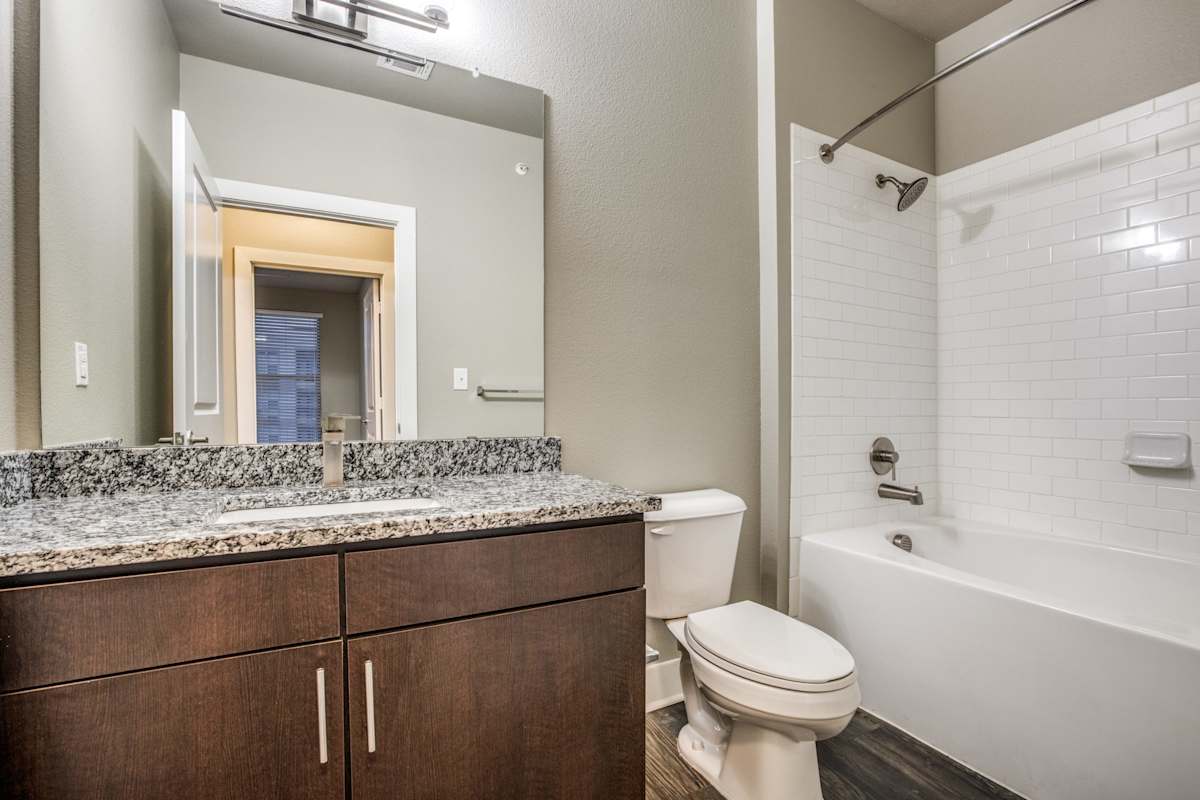
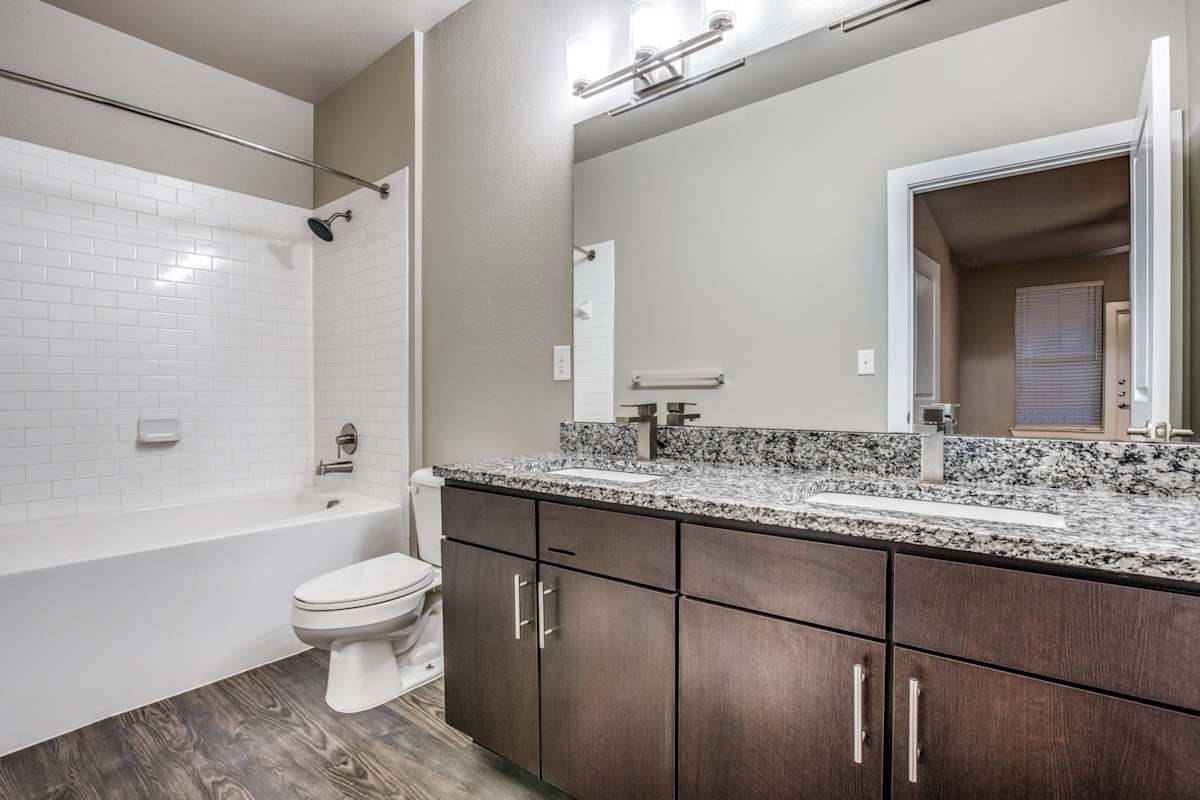
  • Relaxing Bathrooms: Deep garden soaking tubs and available walk-in glass showers.
  • Ample Storage: Generous walk-in closets and dedicated pantries/linen closets.
  • Washer & Dryer Connections
  • Private Outdoor Space: Private balcony or patio with every apartment.
  • Hardwood Floors
  • Washer & Dryer in Select Units* / Washer & Dryer Connections Included

Inside Your Apartment Home


Each apartment at The Watson is designed for comfort and function. Homes feature gourmet kitchens with custom cabinetry, GE stainless appliances, and kitchen islands, plus washers and dryers in select units, spacious walk-in closets, garden tubs, ceiling fans, and a private patio or balcony. Ready to see it all in person? Explore our Grand Prairie apartment floor plans and schedule your tour of The Watson today.

Sidebar

Pet Policy


The Watson Animal/Pet Policy

The Watson welcomes pets and permits up to two (2) per apartment home. The following fees apply:

  • Pet Fee: $300, one-time, non-refundable, per pet, payable to The Watson
  • Pet Rent: $15 per pet, per month, payable to The Watson
  • PetScreening Fee: $20, per pet, annual, payable directly to PetScreening

Every resident — whether or not they have a pet — must complete an Animal/Pet Screening Application through our partner PetScreening at thewatson.petscreening.com. No-pet and Emotional/Support Animal profiles are free. Each application requires the animal's name, photo, vaccination records, and microchip information if applicable.

Due to insurance requirements and property policy, and excluding approved Emotional and Support Animals, the following breeds or partial breeds are restricted: Pit Bull breeds (American Pit Bull, Staffordshire Terrier, etc.), Rottweiler, Akita, Mastiff, Alaskan Malamute, Doberman Pinscher, German Shepherd, Siberian Husky, Chow Chow, Wolf Hybrid, Great Dane, Presa Canario, Cane Corso, and Bullmastiff/Mastiff breeds, along with any additional breed restrictions the city may have in place. This reflects industry liability standards rather than any judgment of individual animals, and all pets remain subject to approval.

Emotional Support and Service Animals are not considered pets and are reasonably accommodated for any lease holder or occupant. Verification is submitted through the same PetScreening application at no cost, and applicants will be asked to provide a signed letter from a qualified professional establishing the need for the animal.

Office Hours


  • Mondayto - Friday: 9 AM to - 6 PM
  • Saturday: 10 AM to - 5 PM
  • Sunday: Closed
Walk-Ins Welcome

Location