

.jpg)
.jpg)
.jpg)
.jpg)
.jpg)
.jpg)
.jpg)
.jpg)
.png)
.jpg)


.png)
.jpg)
.jpg)
.jpg)
.jpg)
.jpg)
.jpg)
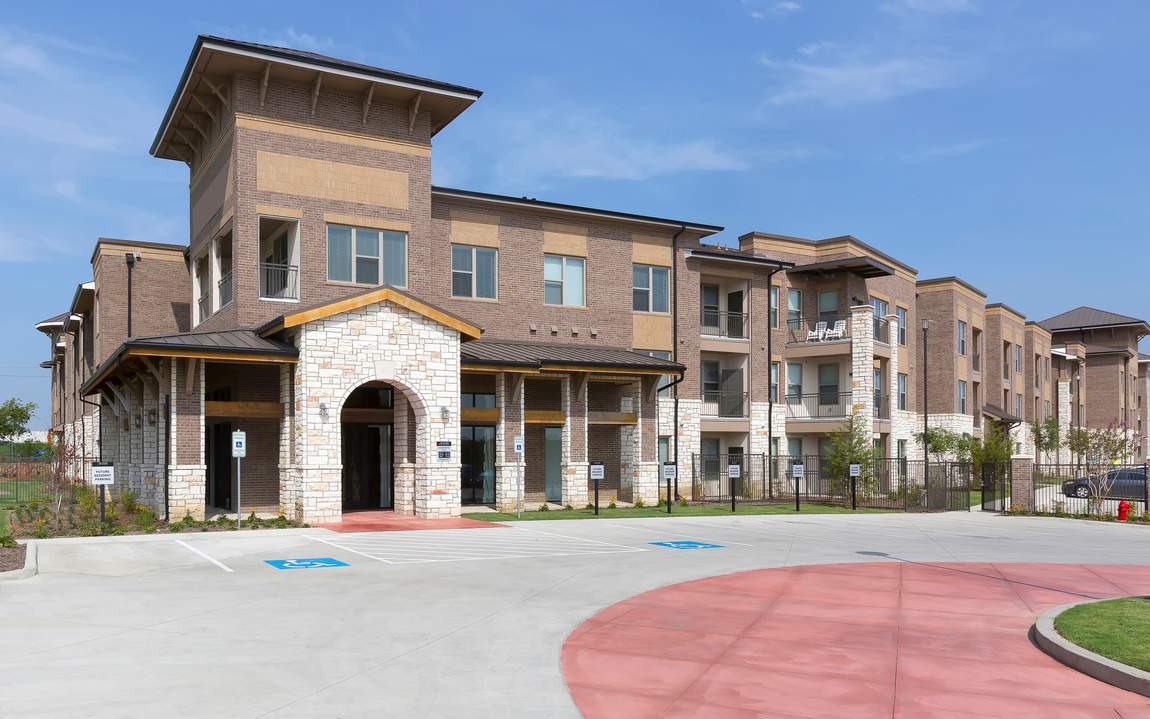
Floor Plan
Apartment Floor Plans in Grand Prairie, TX
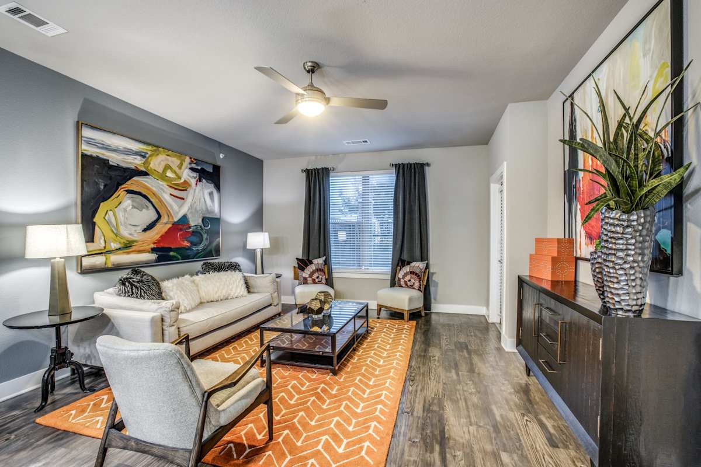
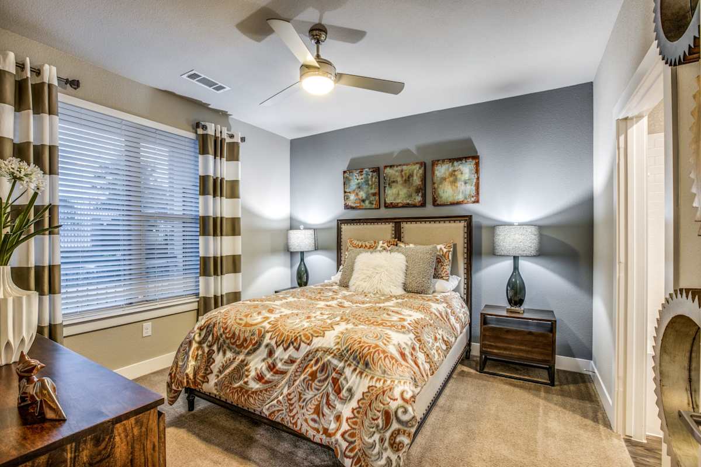
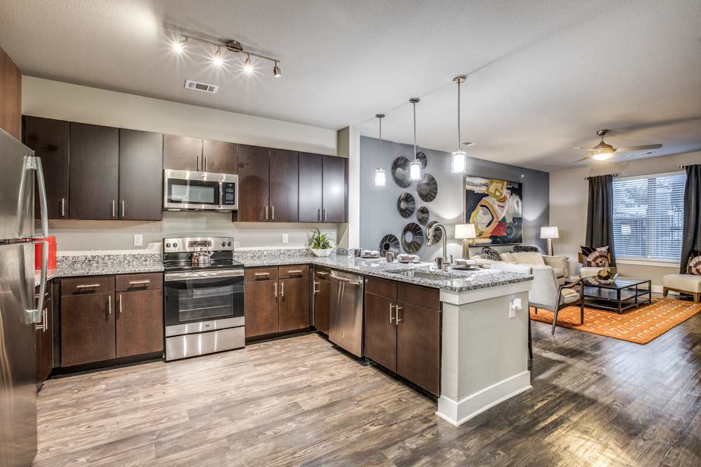
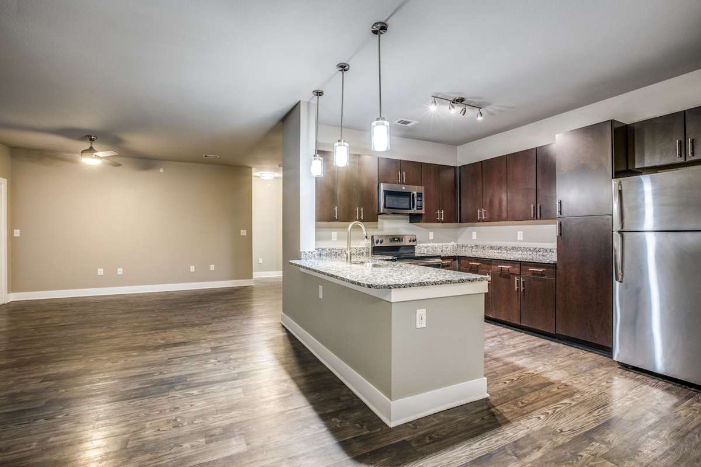
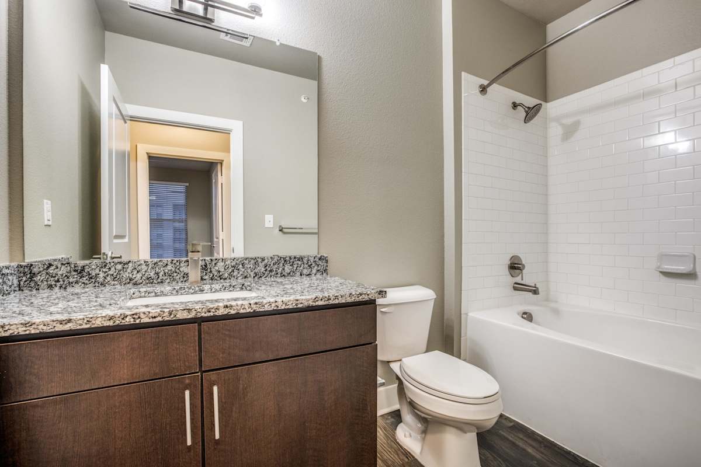
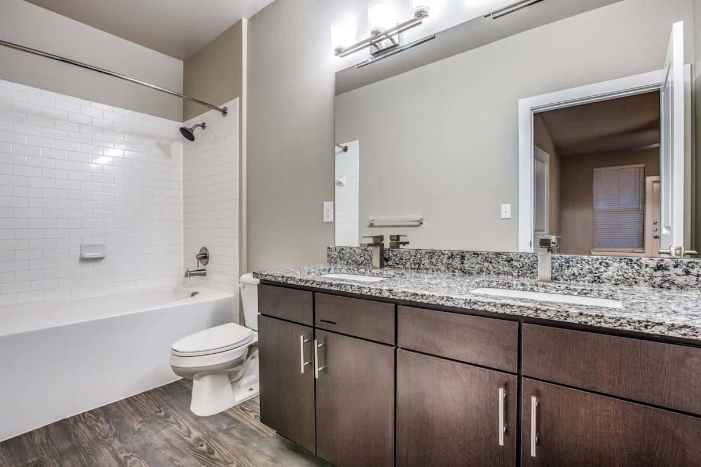
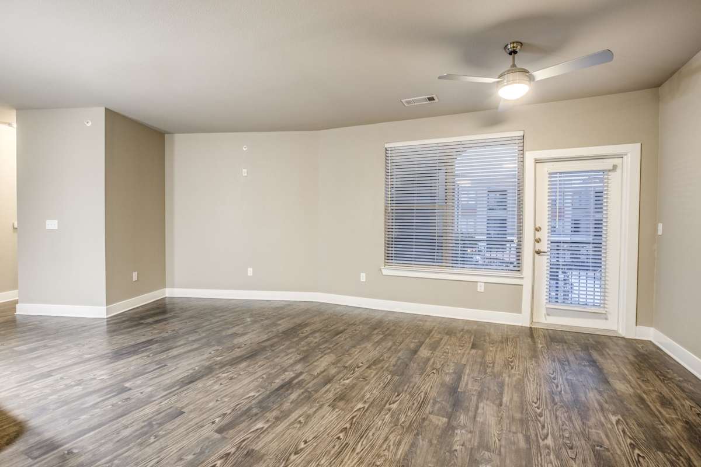
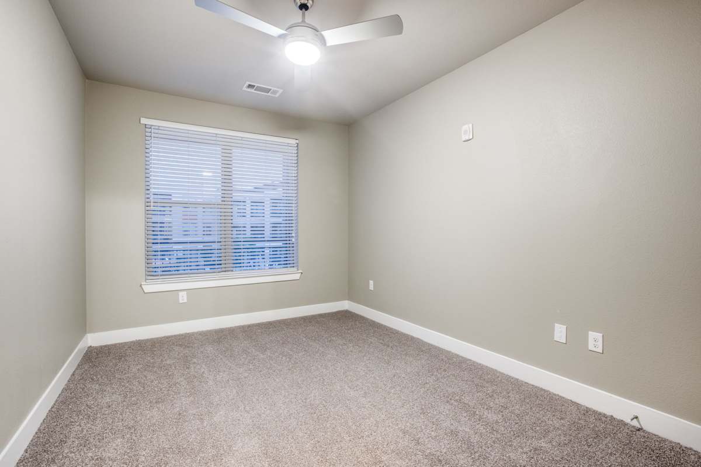
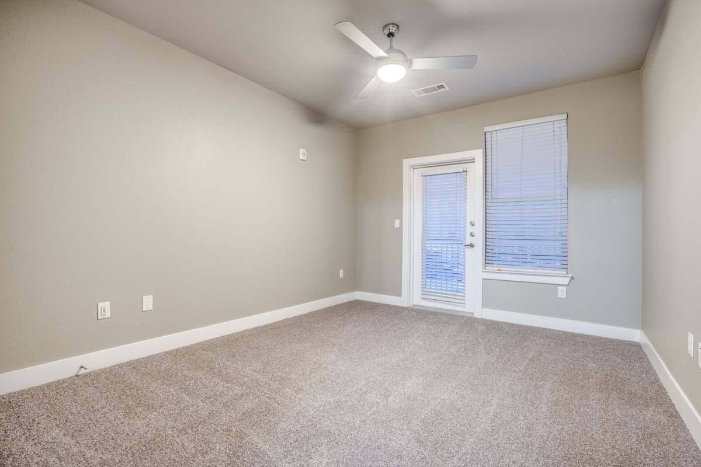
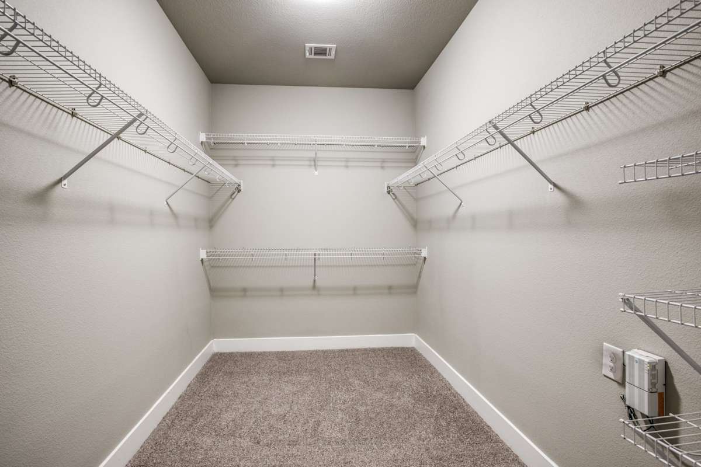
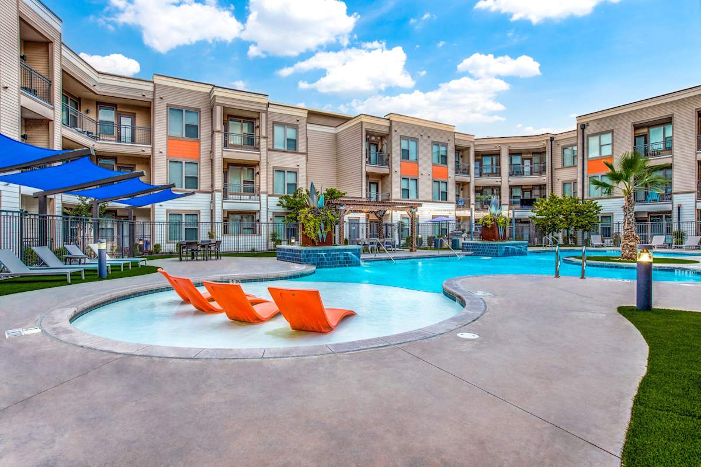
Find the layout that fits how you live at The Watson. Our one-, two-, and three-bedroom apartments in Grand Prairie range from 650 to 1,405 square feet, with open-concept living areas, gourmet kitchens featuring custom cabinetry and GE stainless appliances, kitchen islands, washers and dryers in select units, walk-in closets, garden tubs, and a private patio or balcony in every home. Explore the floor plans below to compare layouts, square footage, and pricing.
No matches
Please expand your search criteria or start over.
B3
-
2 Bed
-
2 Bath
-
1,097 Sq. Ft.


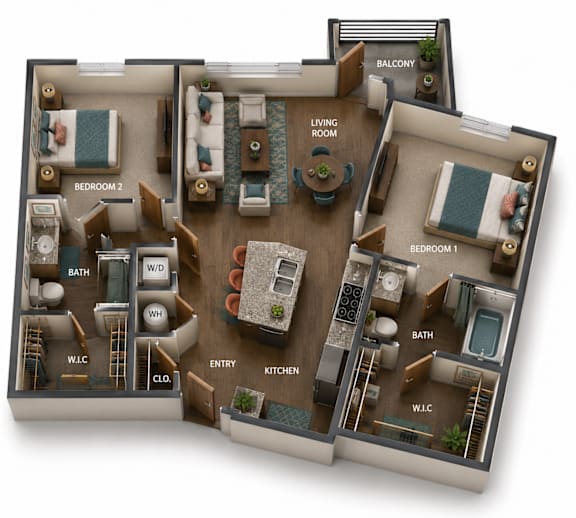
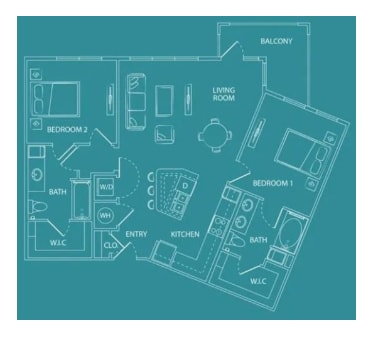
Check Availability at The Watson
Availability and pricing at The Watson update regularly, so the fastest way to secure your preferred layout is to reach out today. Our team can walk you through current openings across our one-, two-, and three-bedroom apartments in Grand Prairie, TX, answer questions about lease terms and pet policy, and set up a tour that works for your schedule. Schedule your visit and see The Watson in person.